Get $3,122 Cash Back
14 ORMANDY COURT, Whitby (Lynde Creek) — listed at $1,248,880. Earn buyer cashback at closing. No catches, just more money in your pocket.
A rare opportunity awaits in the highly desirable Otter Creek neighbourhood. Set on a premium 45' x 157' in-town lot, this beautifully upgraded family home offers exceptional indoor-outdoor living, a walkout basement, oversized windows and hardwood flooring throughout the main level and staircase. The bright, open-concept kitchen flows seamlessly into the spacious family room, while the large formal dining room is ideal for hosting family and friends. A stunning fireplace with a custom built-in surround creates an inviting focal point, and the walkout leads to a deck overlooking the private backyard, pond and spectacular pool with stamped-concrete surround. The private primary suite features an ensuite and walk-in closet. The finished basement adds even more living space, including a bedroom, living room and dedicated gym area-all just steps from the pool. Outside, enjoy professional landscaping, a charming front-yard sitting area and gated access to the neighbouring park. With the local toboggan hill and park right next door, this is an outstanding setting for family living. As the first home built in the subdivision and now offered for sale for the first time, this truly is a special opportunity you won't want to miss. (id:60164)
| Room | Level | Dimensions |
|---|---|---|
| Dining room | Main level | 3.48 x 4.24 meters |
| Utility room | Basement | 5.45 x 2.93 meters |
| Other | Basement | 3.07 x 6.99 meters |
| Living room | Main level | 3.4 x 4.38 meters |
| Kitchen | Main level | 4.8 x 2.93 meters |
| Family room | Main level | 3.48 x 4.12 meters |
| Primary Bedroom | Second level | 4.46 x 4.98 meters |
| Bedroom | Second level | 4.14 x 2.73 meters |
| Bedroom 2 | Second level | 3.4 x 3.12 meters |
| Office | Second level | 3.4 x 3.77 meters |
| Recreational, Games room | Basement | 3.48 x 5.19 meters |
| Bedroom | Basement | 3.38 x 3.16 meters |
How many fireplaces are there, and what type?+
This home has 1 fireplace. Confirm the fuel type (wood, gas, or electric) and have it inspected — especially wood-burning, which needs a WETT certification for insurance.
How is the space laid out across floors?+
This is a 2-storey single family. The 5 bedrooms and 4 bathrooms are typically split with living areas on the main floor and bedrooms above — confirm the exact layout during a showing.
What's the parking situation?+
This property includes 6 spaces — Attached Garage, Garage.
Is 14 ORMANDY COURT a good fit for a growing family?+
With 5 bedrooms and 4 bathrooms, there's room for kids plus a guest room or home office. The 2-storey layout keeps living and sleeping areas separated.
What are the ongoing costs beyond the mortgage?+
Budget for annual property taxes of $8,024.7, heating is forced air, natural gas. Always verify the latest figures with your agent before making an offer — these change yearly.
What makes this a luxury property?+
At $1,248,880, standout features include 4 bathrooms, a pool, 1 fireplace. In this price range, expect higher-end finishes — verify during a showing.
Ask About This Property
Nearby Places
Searching nearby places…
Benchmark price · Updated 2026-09
Year over year
Past 10 years
Similar listings
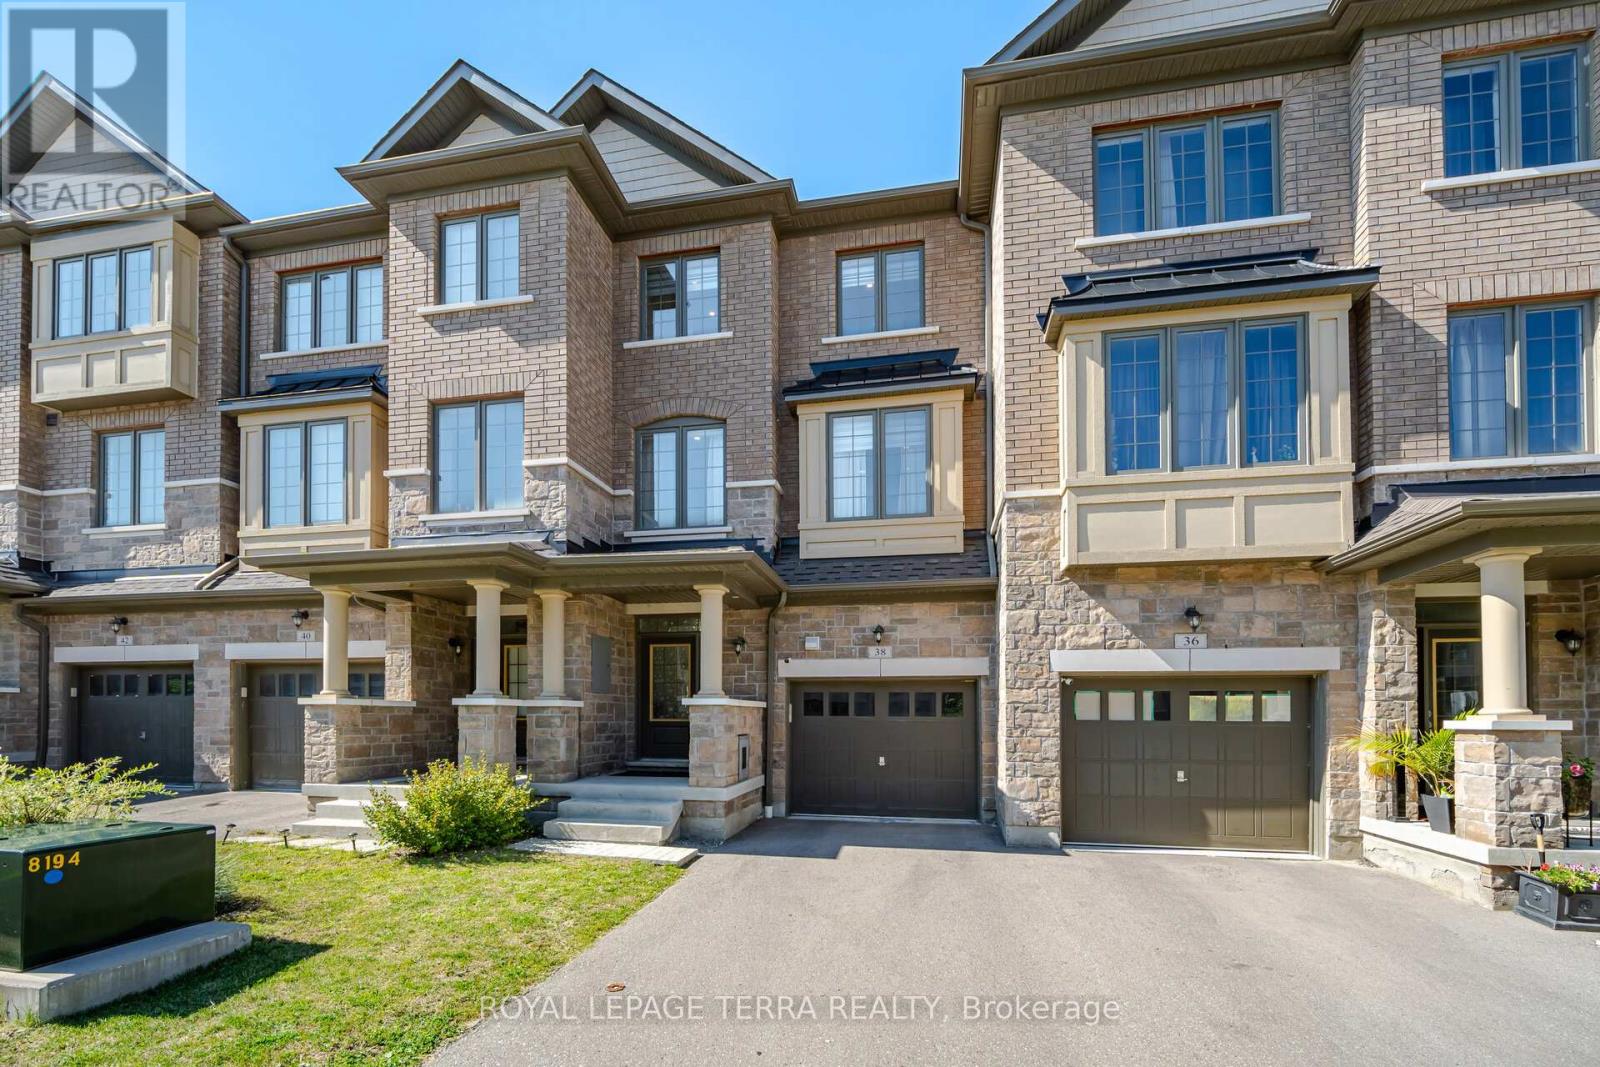
 For Sale10 days35
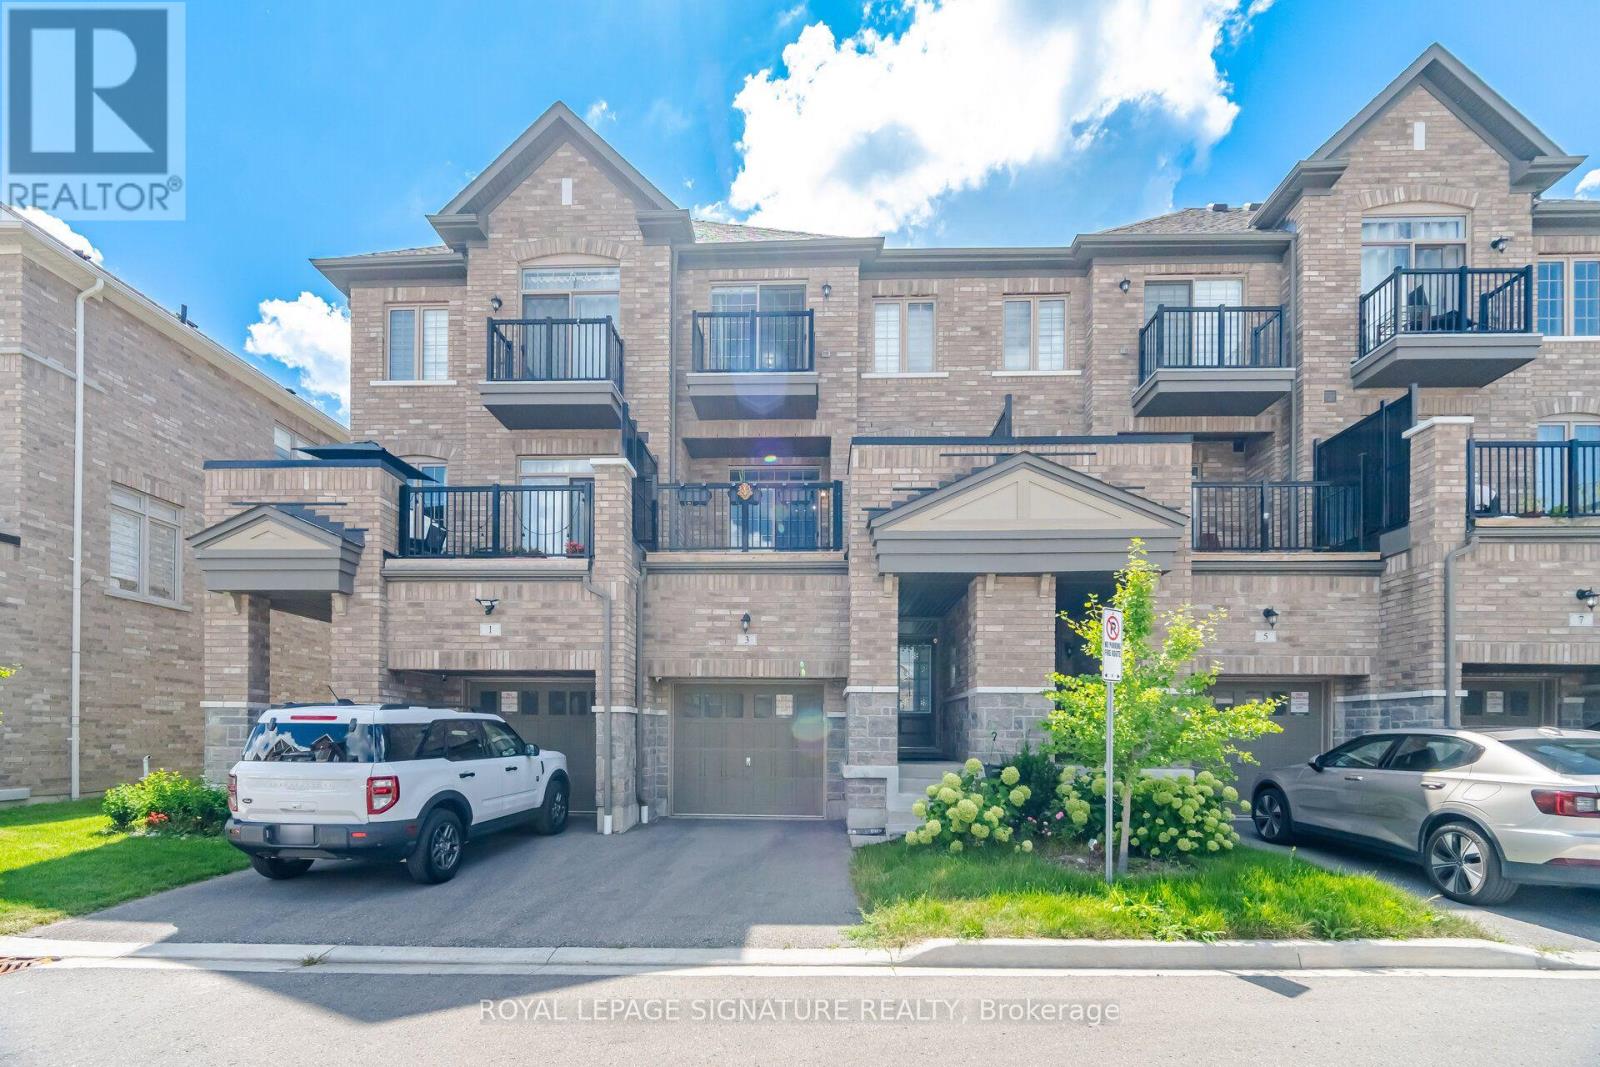
 For Sale4 days38
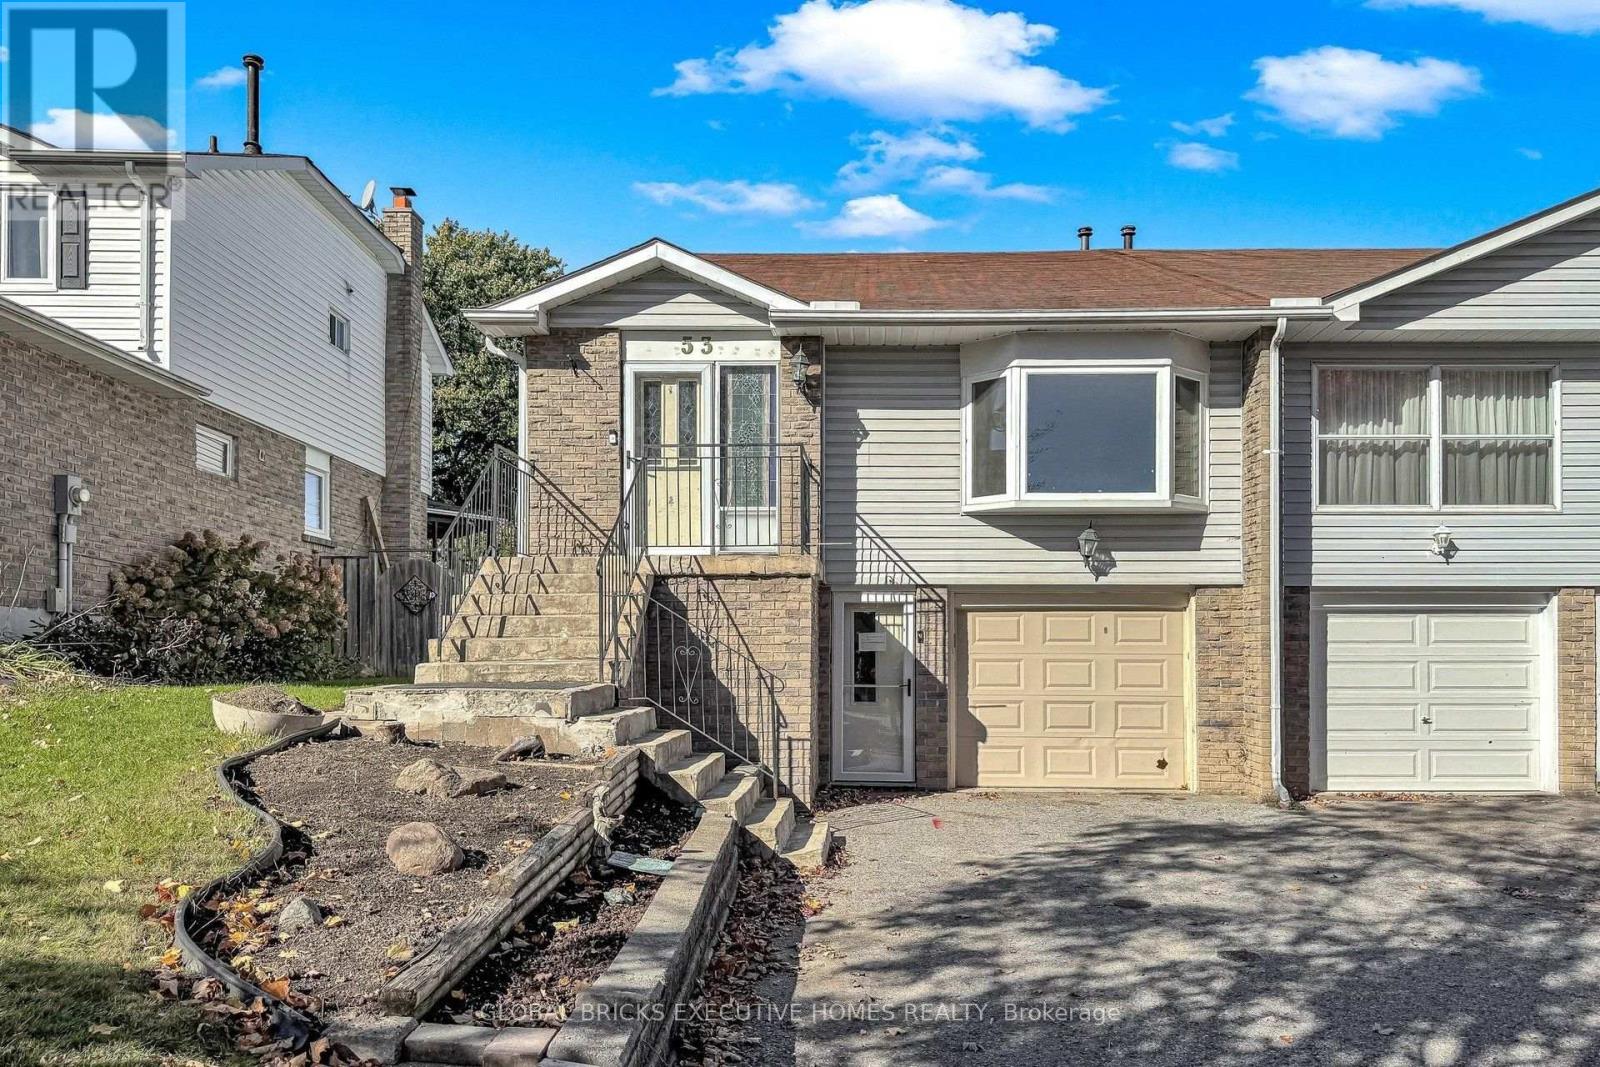
 For Sale61 days44
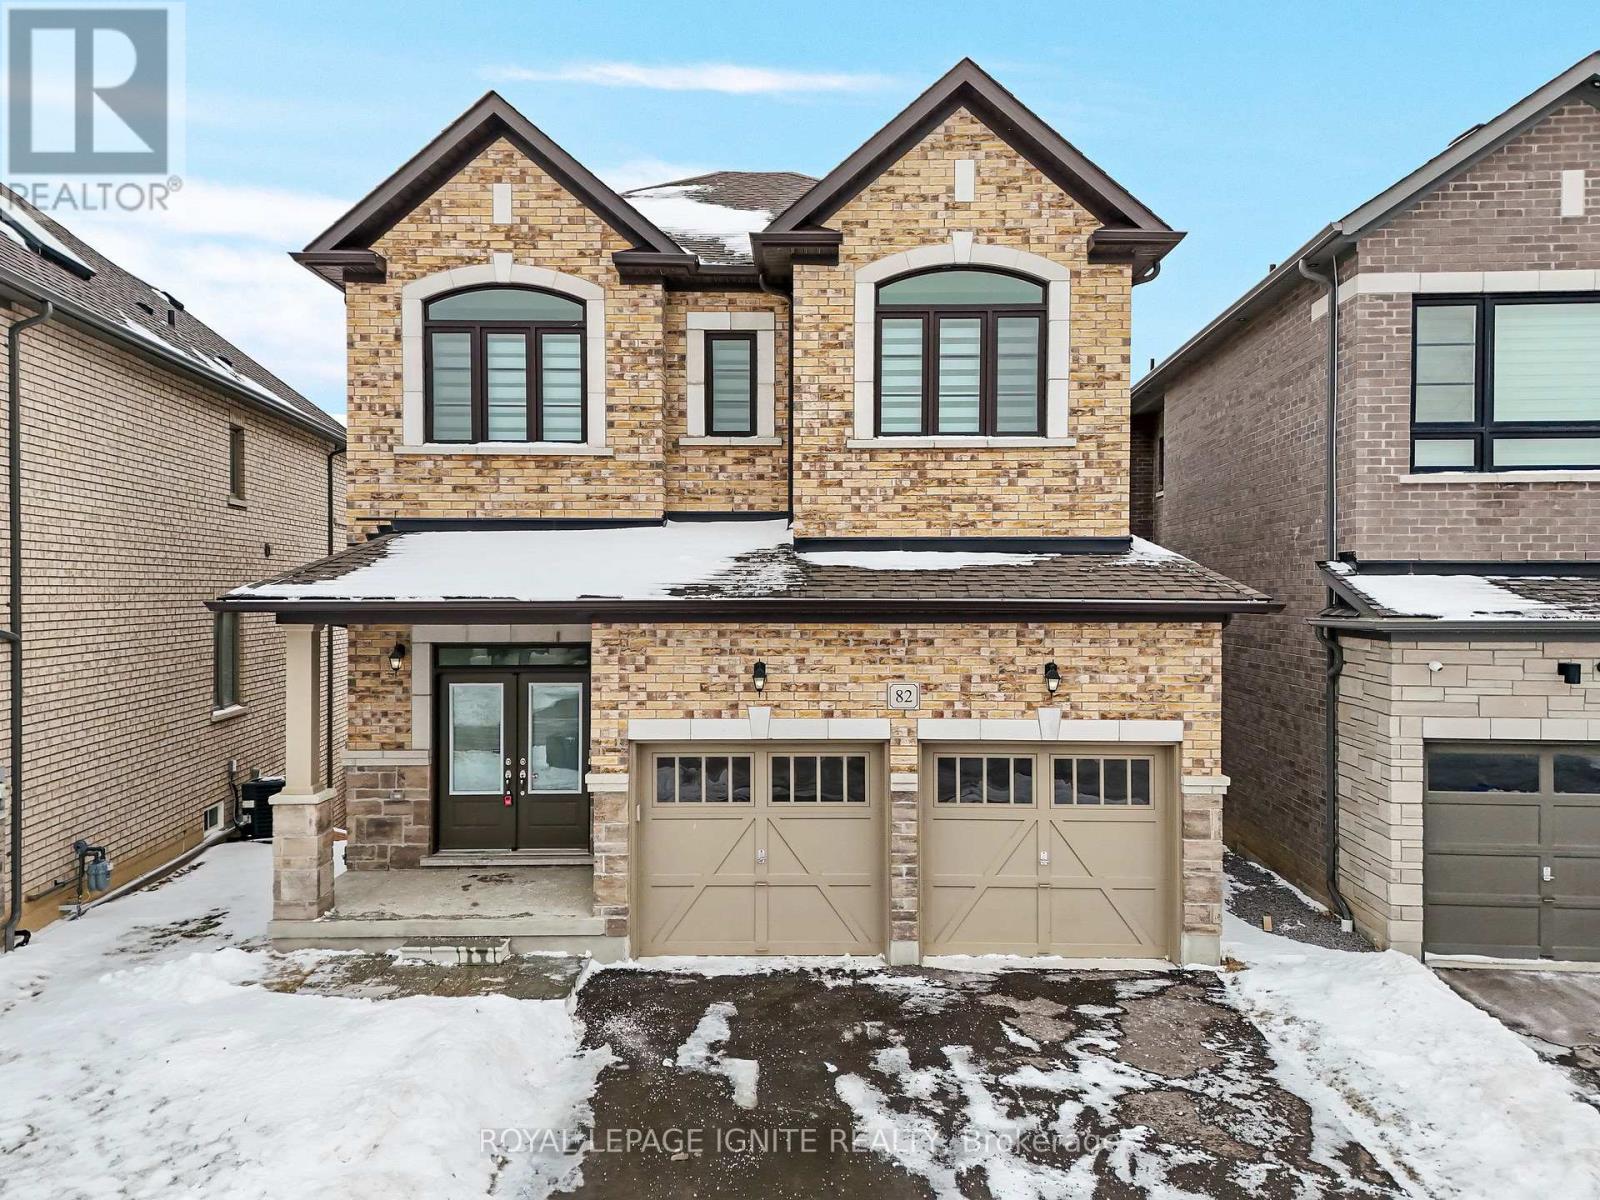
 For Sale45 days39

The listing data above is provided under copyright by the Canadian Real Estate Association. While the information is considered reliable, its accuracy is not guaranteed by the Canadian Real Estate Association or getsetsold.ca. Neither getsetsold.ca nor its affiliates make any representations or warranties, express or implied, regarding the accuracy or completeness of the information presented here.